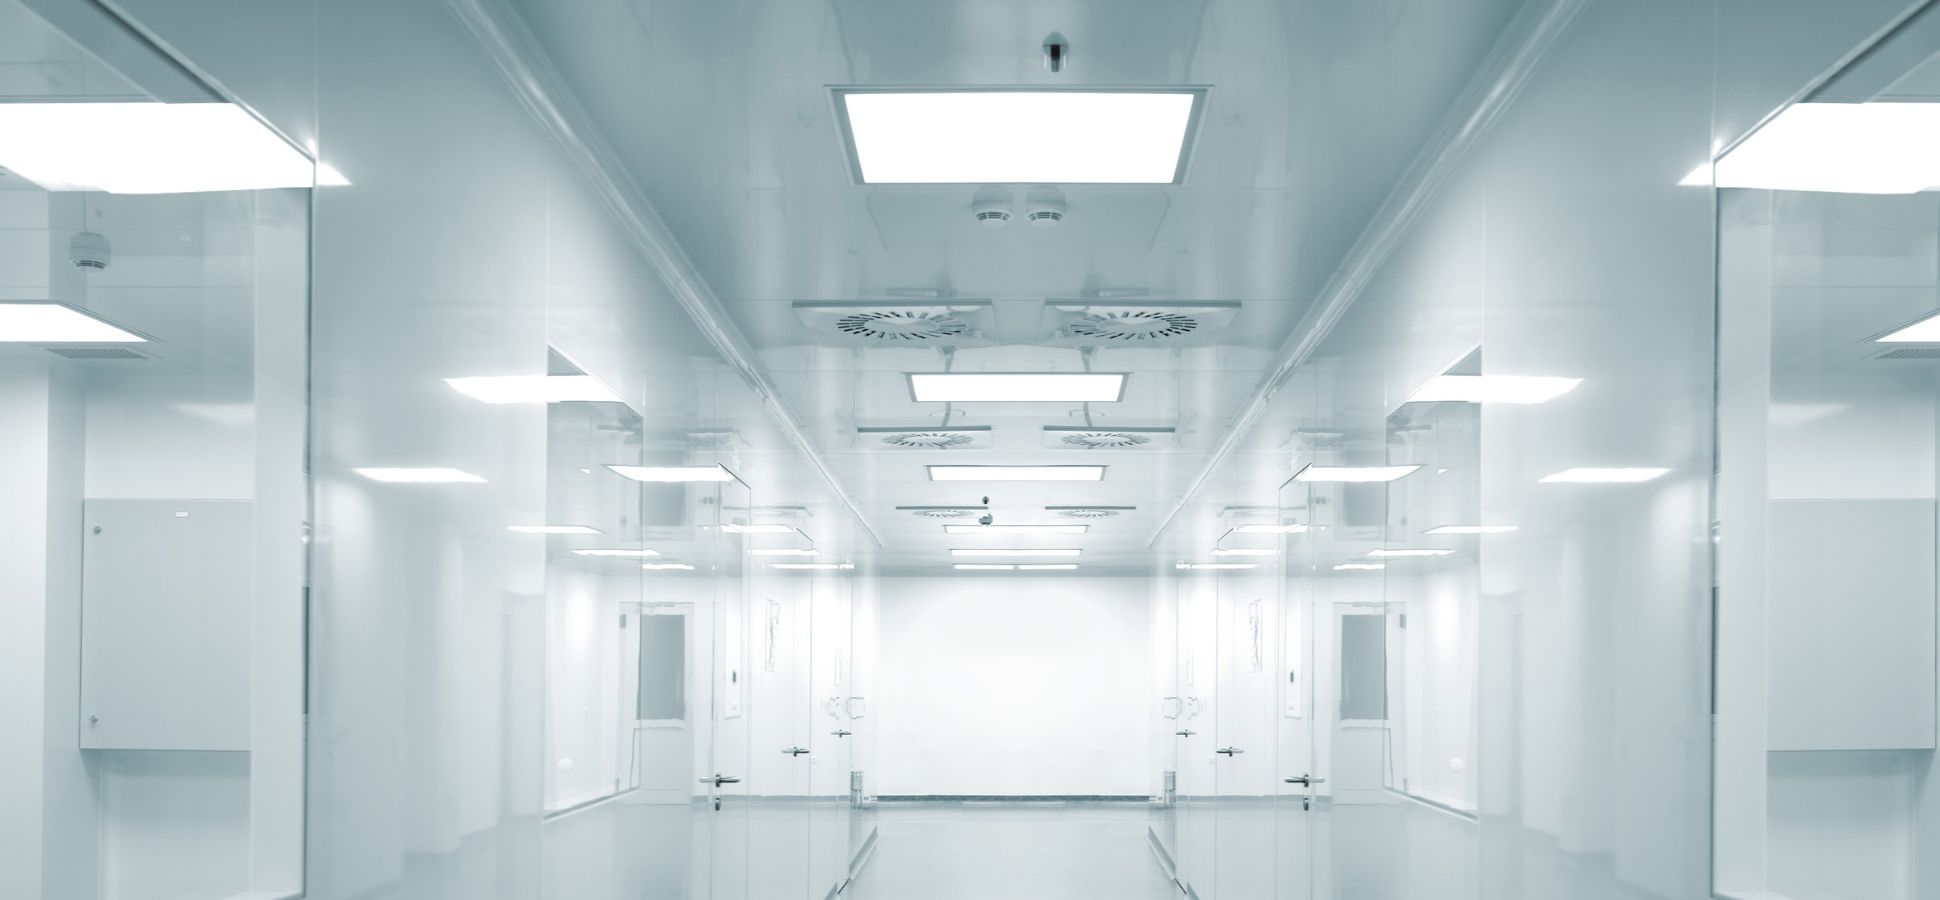
Manufacturers need controlled spaces that support current processes and future changes. Modular cleanroom systems combine prefabricated components, managed airflow, and integrated utilities within a defined enclosure. Planners can arrange walls, ceilings, equipment, and service routes around personnel movement and material handling. That approach supports expansion, relocation, and reconfiguration without treating every change as a permanent construction project. This article explains how modular construction preserves environmental control while giving facilities practical room to adapt.
Why Flexibility Starts With Planning
Facility planners map the process, room pressures, material paths, and operator access before selecting a module. That work prevents traffic and airflow conflicts that increase contamination risk. A coordinated approach to modular cleanroom design and installation by Precision Environments connects layout decisions with construction, equipment integration, and certification requirements. The result is a controlled space that supports production without forcing every function into one fixed footprint.
Prefabrication Reduces Site Disruption
Prefabrication moves much of the construction work into a controlled manufacturing setting. Wall panels, ceiling grids, doors, and service components arrive ready for assembly. Crews spend less time building dusty partitions inside an operating facility.
That separation reduces the risk of contamination during installation and limits interference with nearby production areas. Standardized components also simplify replacement planning because each part fits an established system. Project teams can schedule deliveries around building access and planned work periods.
This approach does not remove engineering work. It shifts repetitive construction away from the active production area, causing fewer operational interruptions during assembly.
Flexible Layouts Support Change
Modular walls allow a facility to change its footprint as processes shift. A new room can connect to an existing enclosure, while a partition can move when equipment placement changes.
Expansion planning should reserve space for service access, utility routes, and safe personnel movement. Relocation requires an early review of floor loading, ceiling height, electrical capacity, and HVAC connections.
A modular approach keeps those decisions visible during design instead of burying them within permanent construction. Facilities gain a practical path for capacity changes without discarding usable components or interrupting every operation.
Airflow Must Remain Controlled
Flexibility works only when environmental conditions remain measurable. Mechanical systems establish airflow direction, pressure relationships, temperature, and humidity to meet process requirements.
A cleanroom can use fan filter units, direct-ducted terminal units, pressure plenums, or other air delivery arrangements. The selected configuration depends on the room classification and the work performed inside it.
Unidirectional airflow suits processes that require uniform particle control. Dilution airflow supports different operational needs. Controls must connect with alarms, monitoring points, and maintenance access so a reconfigured room remains within its specified conditions.
Classification Guides Engineering Decisions
Room classification sets the cleanliness target and shapes the design. Modular systems support ISO classifications from Class 1 (equivalent to ISO 3) through Class 100,000 (equivalent to ISO 8).
Each classification affects filtration, airflow, pressure control, surfaces, and testing. A facility should define its classification before finalizing the layout. That decision helps engineers size HVAC equipment, set room boundaries, and plan gowning or material-transfer areas.
Certification testing verifies that the finished room meets its ISO classification. The resulting documentation gives operators a reference for routine monitoring and recertification.
Integrated Design Prevents Late Changes
An effective modular project brings architecture, HVAC, controls, and utilities together early. The design team reviews process requirements, building codes, and applicable standards before prefabrication begins.
High-purity gas piping, exhaust systems, chilled water, direct expansion, and steam systems require coordination with equipment and maintenance routes. Installation planning assigns responsibility for site supervision, component placement, system connections, and testing.
Clear accountability reduces late changes that affect room performance. The project sequence also supports post-installation certification documentation and gives operators a record of system settings and service needs.
Maintenance Protects Long-Term Performance
Controlled spaces require service after commissioning. Preventive maintenance keeps filters, controls, and mechanical systems operating within their specified ranges.
Recertification testing checks whether airflow, pressure, particle control, and other measured conditions still meet requirements. A service plan should identify access points, replacement intervals, emergency contacts, and shutdown procedures.
That information matters when a facility changes its layout or adds equipment. Modular construction supports these updates because the design record keeps service routes and room boundaries visible. Operators can schedule changes with less disruption to nearby production.
Conclusion
Modular cleanroom systems give facilities controlled spaces that adapt without sacrificing specified performance. Prefabricated construction reduces site disruption, while coordinated HVAC, airflow, and utility planning supports measurable conditions. Flexible walls and documented service routes help facilities respond to equipment changes, capacity growth, or relocation decisions. The next step is a requirements review covering classification, process flow, pressure control, and future expansion. That review gives the design team the information needed to specify a modular cleanroom for current operations and future changes.